Victoria Road, Rayleigh
4 beds | 3 baths | 2 receptions | £850,000 Having knowledge of the purchase price allows you to calculate the overall expense incurred in acquiring the property. Read our glossary page
- Immaculate 4 Bedroom Family Home
- Welcoming Reception Hall
- Stunning Open Plan Living Space
- Study/Snug Room
- 3 Bathrooms
- Luxury Kitchen & Utility Room
- 75' Secluded Garden
- FitzWimarc & Edward Francis School Catchments
- No Onward Chain
- Garage & Ample Parking
Material Information
Council Tax A fee submitted to your local authority to cover expenses related to local amenities such as schools, libraries, and waste management. The payment amount is determined based on the property's value. Read our glossary page
Tenure Explains the various forms of property ownership, including freehold, leasehold, and commonhold, and how they determine your rights and responsibilities as a property owner. Read our glossary page :
**** STUNNING 4 BEDROOM FAMILY HOME OFFERING MODERN STYLE LIVING WITH NO ONWARD CHAIN ****
Built to a high standard by a reputable local builders to provide well proportion accommodation and open plan living,
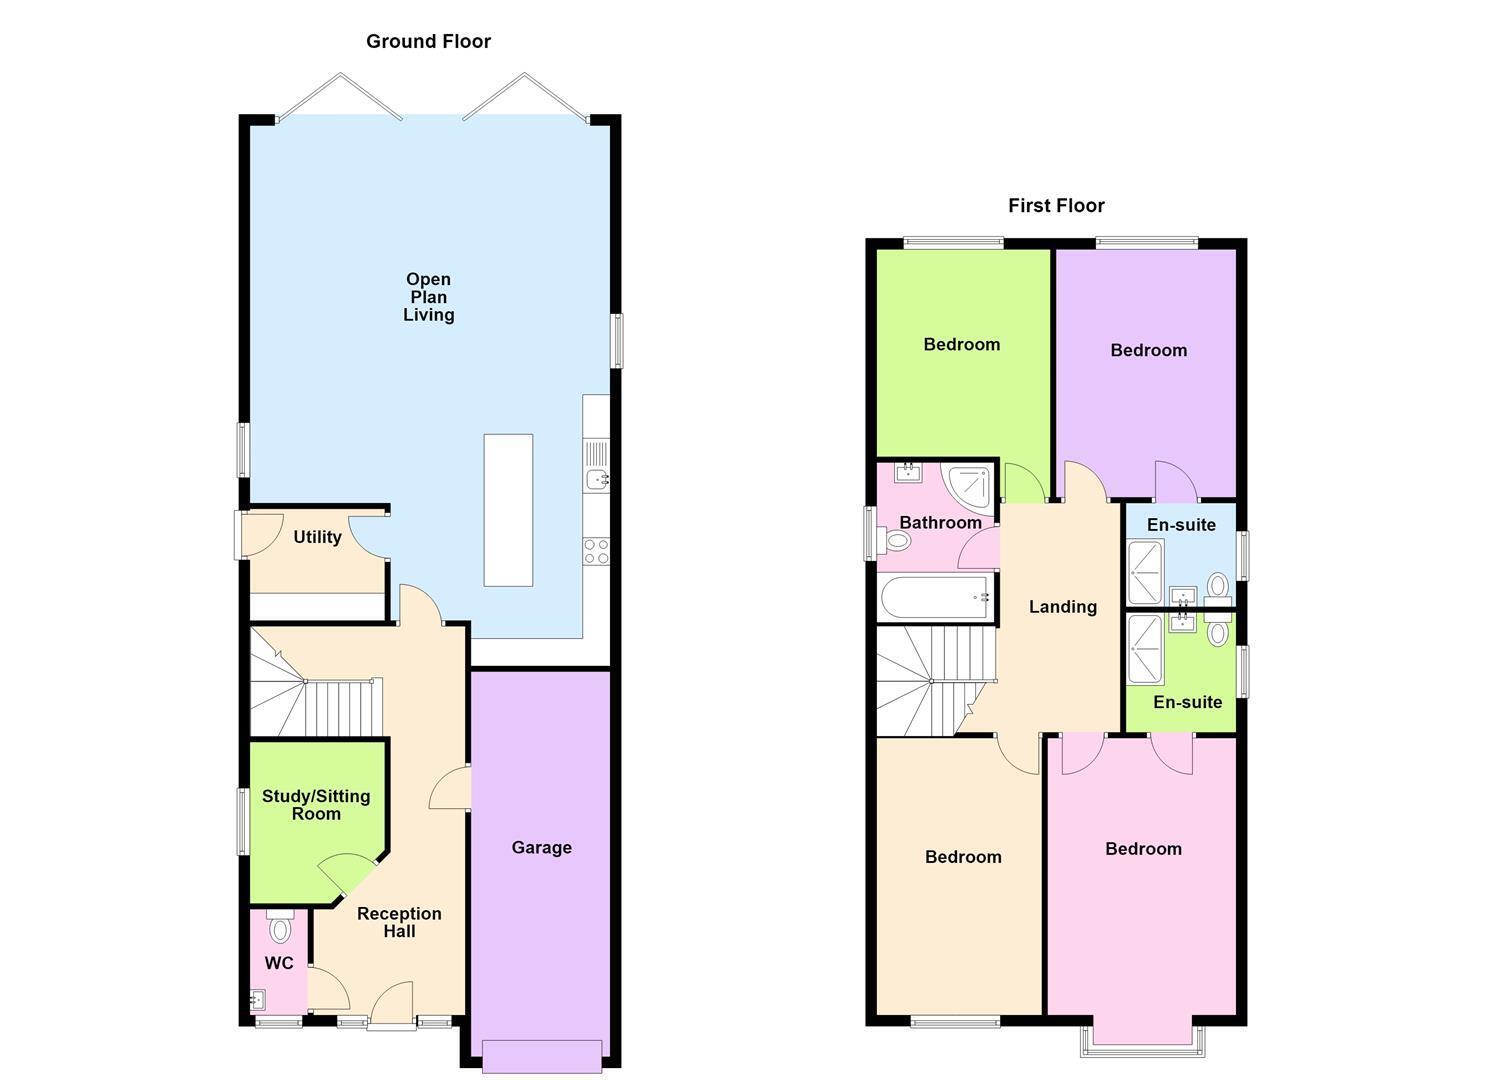
The entrance hall is spacious and welcoming leading to a stunning open plan living space with luxury kitchen & matching utility, there is also a study/snug and cloakroom,
To the first floor are four double bedroom two ensuite shower rooms and luxury family bathroom.
Externally the property enjoys a 75' secluded harden with a contemporary office pod, extensive parking and a large garage,
Situated in a most sought after location being close to local parks FitzWimarc & Edward Francis Schools and Rayleigh High Street & Station are also within easy access
ACCOMMODATION
UPVC composite door with glazed side panels, porcelain tiled floor with underfloor heating stairs to first floor with storage cupboard, Oak balustrades & glazed inserts, power points, coving
CLOAKROOM
UPVC double glazed window to side, white suite comprising low level wc, vanity wash hand basin with storage below & splash back tiling, porcelain tiled floor with underfloor heating, coving, spot lighting, extractor fan,
STUDY 2.92m x 2.49m (9'7 x 8'2)
UPVC double glazed window to side, under floor heating, coving, power & telephone points,
OPEN PLAN KITCHEN/FAMILY ROOM 9.80m x 6.45m max (32'2 x 21'2 max)
FAMILY AREA:
Double glazed full width Bi-Folding door leading to the delightful garden porcelain tiled floor with underfloor heating, power & TV points, coving
KITCHEN/FAMILY AREA:
A most contemporary kitchen with white eye level & base level units with matching island, quartz stone worktops incorporating a breakfast bar, inset sink drainer, induction hob & extractor, two ovens incorporating microwave & plate warmer, integrated larder fridge & freezer, dishwasher, wine cooler, porcelain tiled floor, spot lighting, coving power points,
UTILITY ROOM 2.54m x 2.13m (8'4 x 7')
UPVC part glazed door to side, contrasting contemporary eye level & base leval units to the kitchen, rolled edge worktops inset sink drainer, plumbing for washing machine & vent for tumble dryer, porcelain tiled floor with underfloor heating, ample power points, spot lighting
FIRST FLOOR LANDING
Part vaulted ceiling with two velux skylights, access to loft space with fitted ladder, wall lights, radiator, power points, coving,
BEDROOM 1 5.79m x 3.20m (19' x 10'6)
UPVC double glazed bay window to front, fitted wardrobes to one wall, Amtico flooring, radiator, power & Tv points, coving,
EN-SUITE SHOWER ROOM
UPVC double glazed window to side, quality white suite comprising large walk in shower having glazed screen, wall mounted wash hand basin with storage cupboards below, low level wc, fully tiled walls and complimentary tiled floor, coving, spot lighting, extractor fan, heated towel rail,
BEDROOM 2 4.72m x 3.18m (15'6 x 10'5)
UPVC double glazed window to rear, fitted wardrobes to one wall, coving, radiator, power points, Amtico flooring
EN-SUITE SHOWER ROOM
UPVC double glazed window to side, quality white suite comprising, a large walk in shower with fitted glass screen, low level wc, wall mounted vanity wash hand basin having storage below, fully tiled walls with matching flooring, heated towel rail, coving, spot lighting & extractor fan,
BEDROOM 3 5.00m x 3.05m (16'5 x 10')
UPVC double glazed window to front, Amtico flooring, radiator, coving, power & Tv points,
BEDROOM 4 4.88m x 3.05m max (16' x 10' max)
UPVC double glazed window to rear, Amtico flooring, radiator, power & Tv points,
FAMILY BATHROOM
UPVC double glazed window to side, luxury white suite comprising a paneled bath and separate shower cubicle having glazed screen, wall mounted vanity wash hand basin having storage cupboards below, low level wc, fully tiled walls & contrasting tiled floor, heated towel rail coving, spot lighting
OUTSIDE
REAR GARDEN 22.86m (75')
A delightful and un-overlooked garden having a large patio leading to an extensive lawn with further patio to rear have a contemporary garden pod with UPVC double glazing lighting, power points & wi-fi, raised flower beds, lighting power points & tap, timber store shed to side, gate to front,
FRONT GARDEN
Mainly laid to block paving providing extensive parking and access to the garage,
GARAGE 6.71m x 2.95m (22' x 9'8)
Electric up and over door to front, lighting & power points, central heating system
Read more