Collins Way, Leigh-On-Sea
Sold Subject to Contract
3 beds | 1 bath | 2 receptions | £375,000 Having knowledge of the purchase price allows you to calculate the overall expense incurred in acquiring the property. Read our glossary page
- 3 Bedrooms
- 2 Reception Rooms
- Modern Fitted Kitchen/Breakfast Room
- Shower Room With Separate Wc
- Spacious Reception Hall
- Well Maintained Throughout
- Viewing Strongly Recommended
- Garage in Adjacent Block
- Secluded & Easy Maintenance Garden
- Close to Local Shops & Parklands
Material Information
Council Tax A fee submitted to your local authority to cover expenses related to local amenities such as schools, libraries, and waste management. The payment amount is determined based on the property's value. Read our glossary page
Tenure Explains the various forms of property ownership, including freehold, leasehold, and commonhold, and how they determine your rights and responsibilities as a property owner. Read our glossary page :
***** WELL MAINTAINED 3 BEDROOM 2 RECEPTION ROOM FAMILY HOME *****
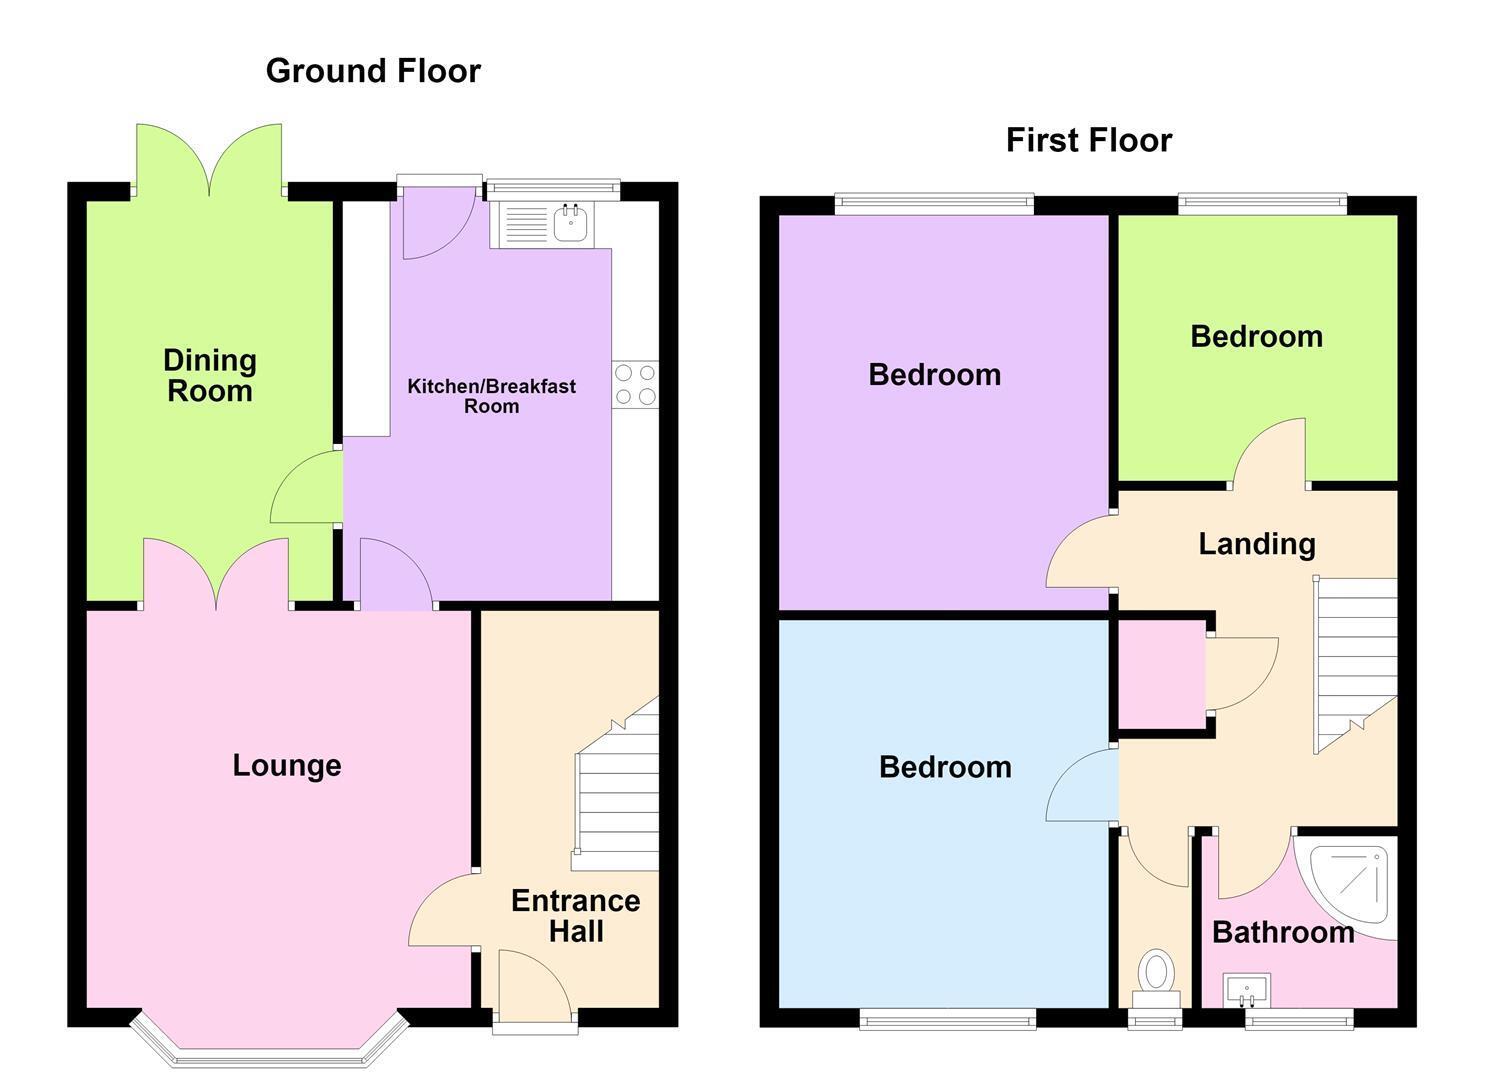
St George Homes are pleased to offer for sale this bright & spacious home with well proportioned accommodation having two reception rooms and a delightful kitchen breakfast room to the ground floor and to the first floor are three bedrooms shower room with separate wc,
Externally is an easy maintenance garden with paving & colourful raised beds and adjacent garage,
Situated within a popular location of Eastwood with local shops & Schools close by as are Country parks, public transport & rail Stations,
ACCOMMODATION
RECEPTION HALL
Stairs to first floor, cloaks cupboard, coving, dado rail, radiator, power points,
LOUNGE 4.04m x 3.86m (13'3 x 12'8)
UPVC double glazed bay window to front, coving, wall lights, dado rail, radiator, power & Tv points,
DINING ROOM 4.19m x 2.57m (13'9 x 8'5)
Double glazed French doors to the rear garden, radiator, power points, wall lights,
KITCHEN/BREAKFAST ROOM 4.57m x 3.35m (15' x 11')
UPVC double glazed window & door to rear, fitted with an attractive range of cream Shaker style units to both eye and base level units, complimentary worktops incorporating scratch resistant sink drainer, freestanding electric cooker, worktop lighting, plumbing for washing machine, & integrated dishwasher, larder cupboard, power points, extractor fan, ,
FIRST FLOOR LANDING
Access to loft space, airing cupboard, dado rail, power points,
BEDROOM 1 3.96m x 3.40m (13' x 11'2)
UPVC double glazed window to front, fitted wardrobes to one wall, radiator, power points,
BEDROOM 2 4.04m x 3.40m (13'3 x 11'2)
UPVC double glazed window to rear, fitted wardrobes with recessed bed area, further fitted wardrobes to one wall, radiator, power points,
BEDROOM 3 2.74m x 2.74m (9' x 9')
UPVC double glazed window to rear, radiator, power points,
SHOWER ROOM
UPVC double glazed window to front, fitted with a modern white suite comprising, shower cubicle with glazed screen, wall mounted wash hand basin, aqua boarded walls, heated towel rail,
SEPARATE WC
UPVC double glazed window to front, white low level wc,
OUTSIDE
The property is approached on a traffic free walkway with evergreen shrubs,
FRONT GARDEN
Paved area & lawn, access to rear garden through side gate,
REAR GARDEN
Split level garden being mainly paved and raised flower and shrub borders, outside lighting & tap,
GARAGE
In an adjacent block with up & over door, lighting & power points,
Read more