Albany Road, Rayleigh
Sold Subject to Contract
3 beds | 1 bath | 2 receptions | Offers in excess of £500,000 Having knowledge of the purchase price allows you to calculate the overall expense incurred in acquiring the property. Read our glossary page
- 3 Bedrooms Detached Bungalow
- Spacious Reception Hall
- Kitchen & Utility
- Dining Area
- 16'4 x 14'3 Lounge
- Bathroom/Wc
- 21' Conservatory
- Popular Grove Area
- Garage & Own Drive
- No Onward Chain
Material Information
Council Tax A fee submitted to your local authority to cover expenses related to local amenities such as schools, libraries, and waste management. The payment amount is determined based on the property's value. Read our glossary page
Tenure Explains the various forms of property ownership, including freehold, leasehold, and commonhold, and how they determine your rights and responsibilities as a property owner. Read our glossary page :
**** DETACHED 3 BEDROOM BUNGALOW IN SOUGHT AFTER LOCATION ****
An ideal opportunity to purchase this well maintained 3 bedroom detached bungalow offering bright & spacious accommodation with a delightful 16'7 x 14'5 lounge, 21' kitchen/diner, bathroom/wc, 21' conservatory, and a secluded 100' rear garden,
The property is set well back from the road with a long driveway & own garden,
Situated in a popular location close to Grove School & parklands, local shops & bus routes to Rayleigh High Street,
We strongly recommend an early viewing
ACCOMMODATION
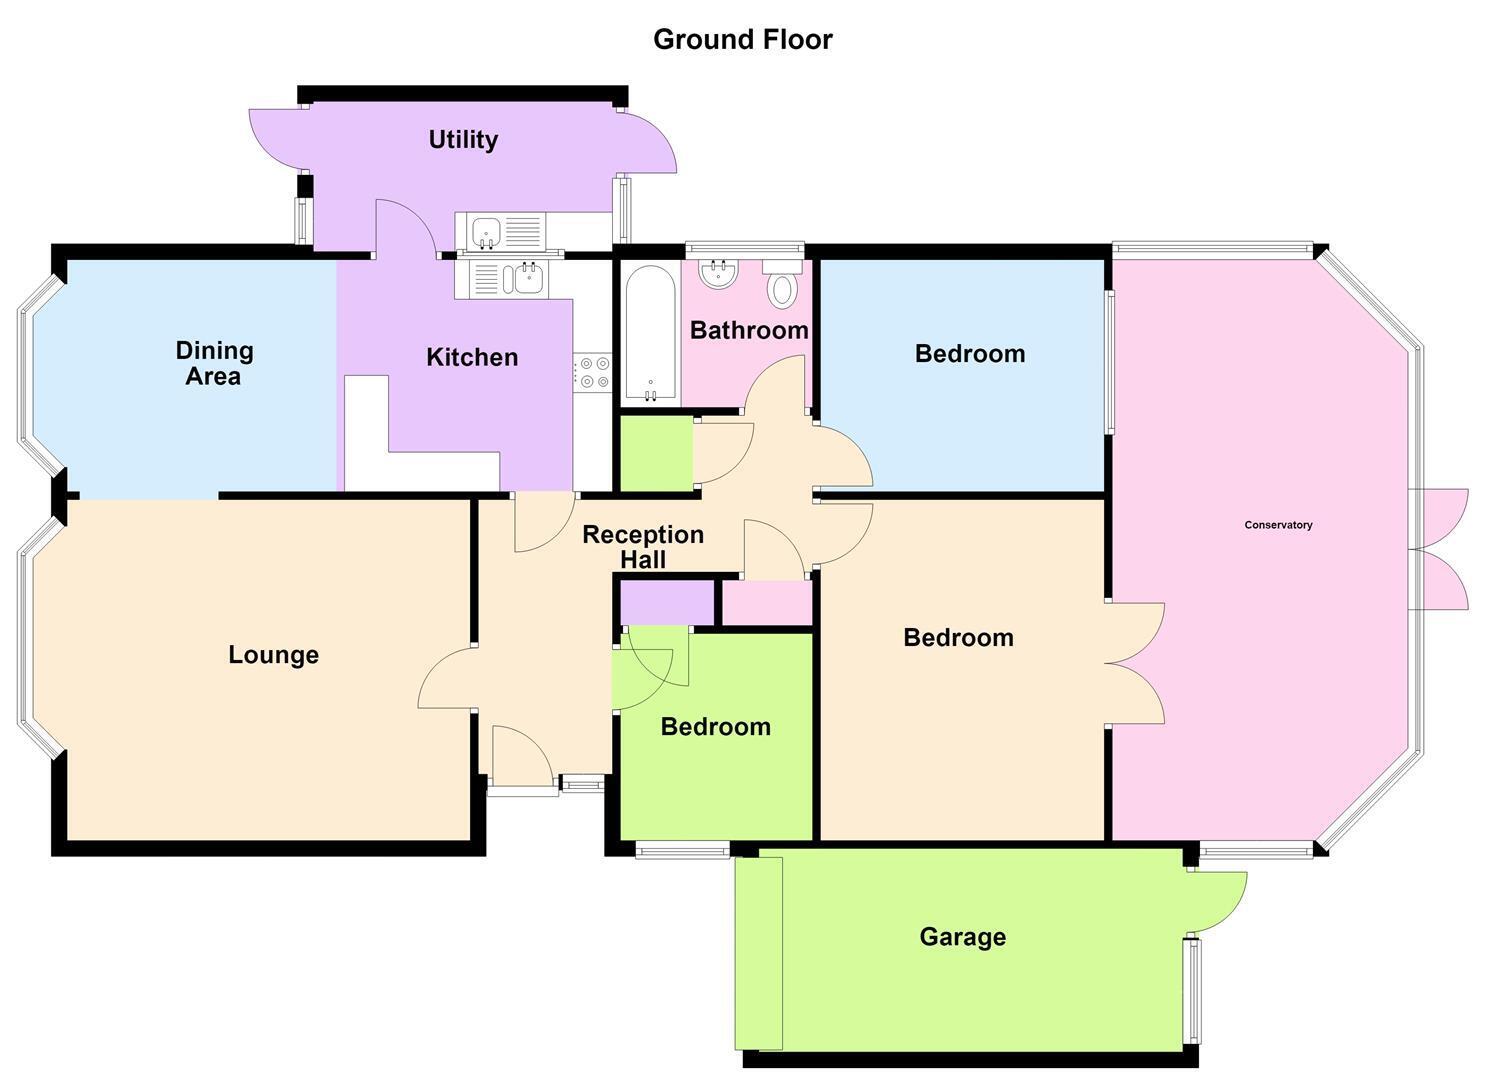
SPACIOUS L SHAPED RECEPTION HALL
UPVC double glazed window & door to:
storage cupboard & airing cupboard, coving, radiator, power points, loft access
LOUNGE 4.95m x 4.34m (16'3 x 14'3)
Feature floor to ceiling UPVC double glazed window to front, brick built fire place with wood burning stove & brick hearth, coving, radiator, power & Tv points,
CONSERVATORY 7.32m x 3.35m (24' x 11')
Double glazed windows to three elevations & French doors to the rear garden, vaulted ceiling with roof light windows, tiled floor, power & lighting,
KITCHEN/DINER 6.40m x 2.84m (21 x 9'4)
KITCHEN: 11'3 X 9'7
Window & door to side, quality range of eye level & base level units with matching display cabinets & shelving, complimentary rolled edge worktops, stainless steel sink drainer with mixer taps, electric hob with extractor fan, double oven, splash back tiling, worktop lighting, skirting radiator, spot lighting, coving, power points, integrated fridge,
DINING ROOM: 10'8 X 9'4
UPVC double glazed bay window to front, radiator, power points, coving,
UTILITY ROOM 4.17m x 1.83m (13'8 x 6')
UPVC double glazed window & doors to front & rear elevations, rolled edge work tops with stainless steel sink drainer, plumbing for washing machine, power points,
BEDROOM 1 3.48m x 3.48m (11'5 x 11'5)
Double glazed patio doors to the conservatory, fitted wardrobes to one wall, skirting radiator, power points, coving,
BEDROOM 2 3.56m x 3.05m (11'8 x 10')
Double glazed window to rear, fitted wardrobes to one wall, matching bedside cabinets & drawer units,
BATHROOM
Double glazed window to side, white & grey suite comprising, paneled bath with thermostatic shower over, low level wc, wash hand basin with cupboards below, fully tiled walls & flooring, radiator, extractor fan
OUTSIDE
REAR GARDEN 30.48m (100')
Patio area with pergola, extensive lawns with established shrub and flower beds, greenhouse & storage/workshop, tap,
FRONT GARDEN
Shrub beds & lawn area,
GARAGE & OWN DRIVE
Own block paved drive providing ample parking and access to garage
GARAGE: Up & over door to front, window & door to rear, lighting, power points,
Read more