Carlton Avenue, Westcliff-On-Sea
3 beds | 1 bath | 3 receptions | Guide price £385,000 Having knowledge of the purchase price allows you to calculate the overall expense incurred in acquiring the property. Read our glossary page
- Close to Southend Grammer Schools & Hospital
- Cloakroom
- Spacious Lounge & Dining Room
- UPVC Double Glazed Conservatory
- Modern Kitchen & Bathroom
- UPVC Double Glazing
- 50' Rear Garden
- Popular Location
- Garage & Parking
- No Onward Chain
Material Information
Council Tax A fee submitted to your local authority to cover expenses related to local amenities such as schools, libraries, and waste management. The payment amount is determined based on the property's value. Read our glossary page
Tenure Explains the various forms of property ownership, including freehold, leasehold, and commonhold, and how they determine your rights and responsibilities as a property owner. Read our glossary page :
**** DETACHED 3 BEDROOM 2 RECEPTION ROOM HOME WITH LARGE CONSERVATORY, PARKING & GARAGE ****
GUIDE PRICE £385,000 TO £390,000
Situated in a most popular location close to grammar Schools & Southend hospital, with bus routes to High Street Seafront & Southend airport, whilst the A127 is a short drive providing access to M25 & A12,
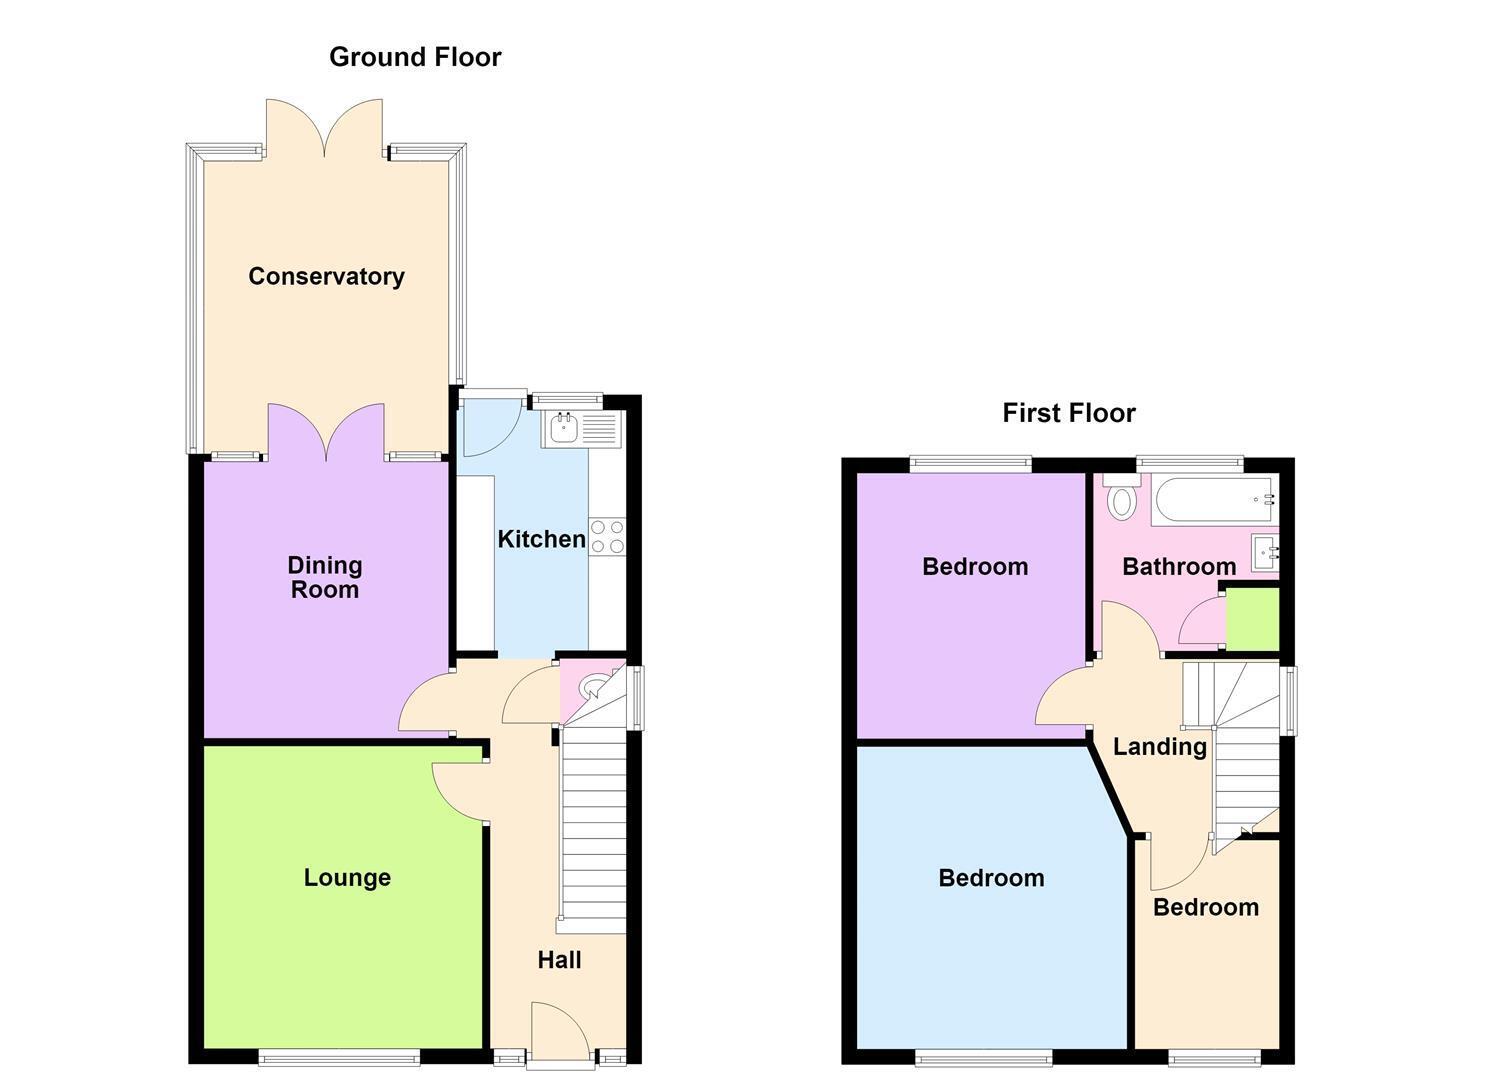
The property is offered with no onward chain and benefits to the ground floor a welcoming reception hall, cloakroom, spacious lounge & dining room, 12' conservatory with vaulted ceiling & a modern kitchen,
To the first floor are 3 bedrooms and a spacious bathroom,
Externally is a secluded 50' rear garden, garage & off road parking
ACCOMMODATION
RECEPTION HALL
UPVC double glazed windows & doors to: laminate flooring, radiator, coving, stairs to first floor, power points,
CLOAKROOM
UPVC double glazed window to side, white suite comprising low level wc, wall mounted wash hand basin, tiled floor & splash backs
KITCHEN 3.23m x 2.31m (10'7 x 7'7)
UPVC double glazed window & door to rear, cream Shaker style units to both eye level & base level, complimentary worktops, stainless steel sink drainer with mixer taps, space for electric or gas cooker, extractor fan, splashback tiling, tiled floor, radiator, plumbing for washing machine, integrated fridge freezer, spot lighting
LOUNGE 3.78m x 3.86m (12'5 x 12'8)
UPVC double glazed window to front, feature fireplace, laminate flooring, radiator power & Tv points,
DINING ROOM 3.63m x 3.20m (11'11 x 10'6)
UPVC double glazed French doors and windows to rear & conservatory, fitted storage cupboard, laminate flooring, radiator, power points,
CONSERVATORY, 3.66m x 2.57m (12' x 8'5)
UPVC double glazed windows to three elevations & french doors to the rear garden, vaulted ceiling, power points,
LANDING
UPVC double glazed window to side, access to loft space,
BEDROOM 1 4.19m x 3.38m (13'9 x 11'1)
UPVC double glazed window to front, radiator, power points,
BEDROOM 2 3.40m x 2.95m (11'2 x 9'8)
UPVC double glazed window to rear, radiator, power points,
BEDROOM 3 2.67m x 2.03m (8'9 x 6'8)
UPVC double glazed window to front, stained wood flooring, radiator, power points,
BATHROOM
UPVC double glazed window to rear, modern white suite comprising panelled bath with shower over, low level wc, pedestal wash hand basin, fully tiled walls & flooring, spot lighting, extractor fan, heated towel rail boiler cupboard,
OUTSIDE
REAR GARDEN 15.24m (50')
Patio area leading to lawn, tap access to rear drive,
FRONT GARDEN
Retaining brick built wall, mainly block paved providing off road park,
GARAGE
Up and over door to front,
Read more