Glynde Way,Southchurch
3 beds | 1 bath | 2 receptions | £500,000 Having knowledge of the purchase price allows you to calculate the overall expense incurred in acquiring the property. Read our glossary page
- Close To High School
- 3 Bedrooms
- Luxury Bathroom
- Spacious Reception Hall
- 18' Lounge
- Dining/Family Room
- 21'7 Kitchen/Breakfast Room
- 65' Rear Garden
- Garage & Parking
- Easy Access to Station & Shops
Material Information
Council Tax A fee submitted to your local authority to cover expenses related to local amenities such as schools, libraries, and waste management. The payment amount is determined based on the property's value. Read our glossary page
Tenure Explains the various forms of property ownership, including freehold, leasehold, and commonhold, and how they determine your rights and responsibilities as a property owner. Read our glossary page :
***** IMMACULATE & EXTENDED 3 BEDROOM DETACHED FAMILY HOME CLOSE TO HIGH SCHOOLS *****
GUIDE PRICE £500,000 TO 525,000
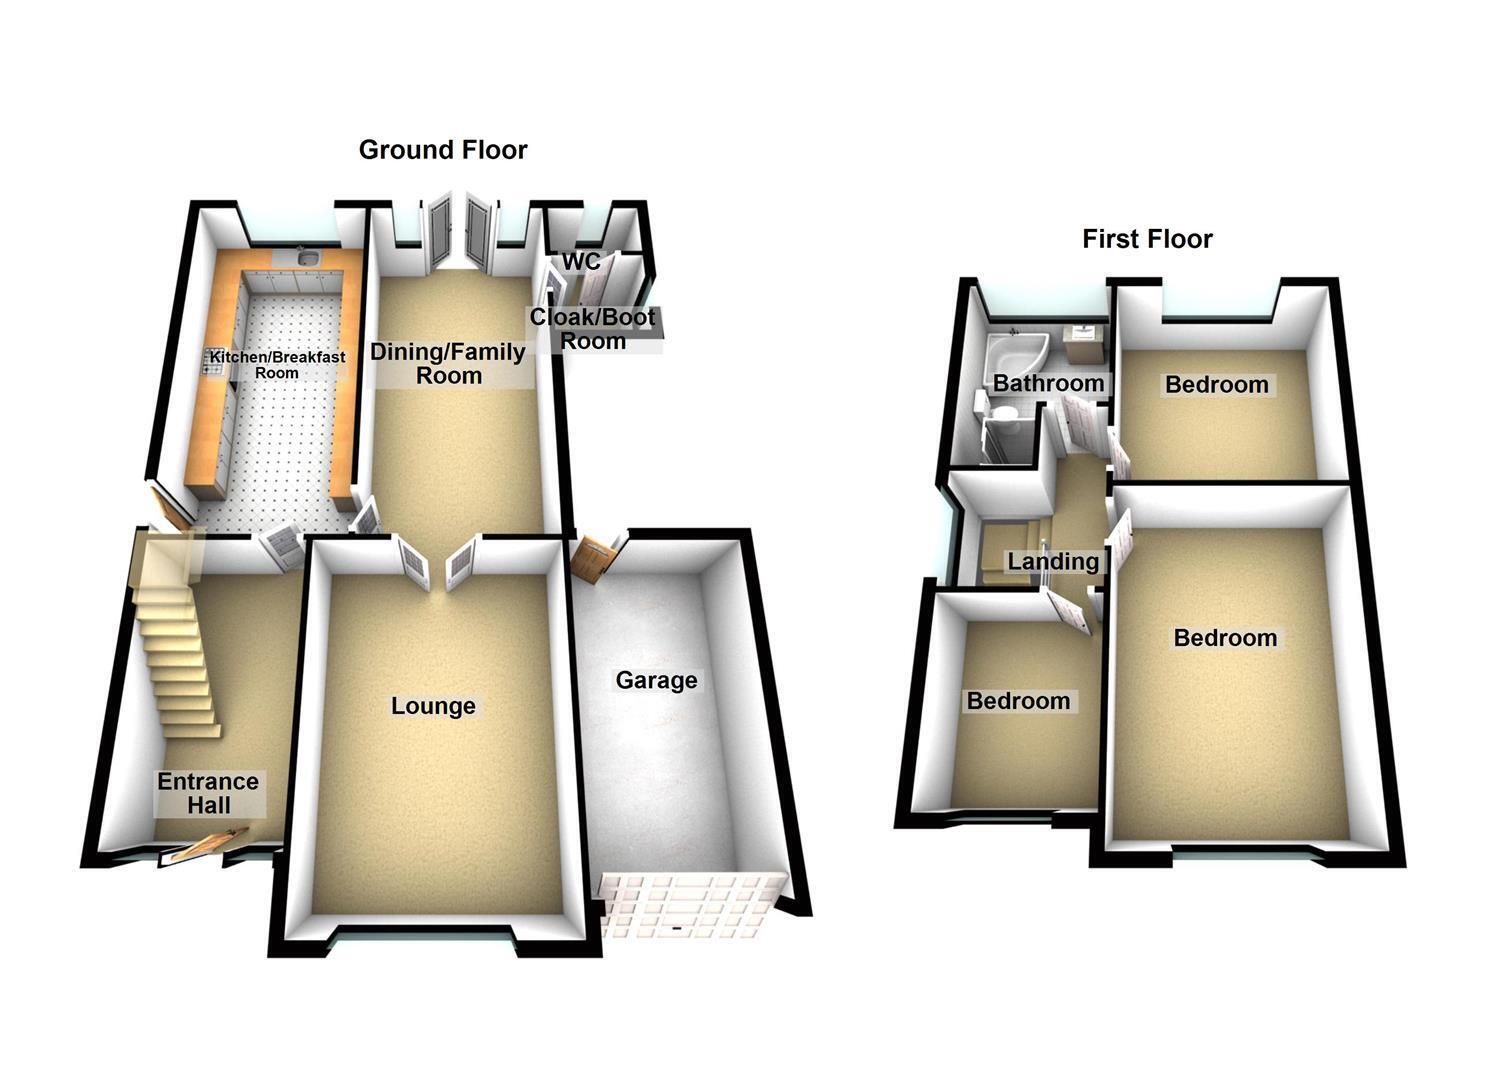
A most spacious detached home maintained to a high standard offering well proportioned accommodation including a welcoming reception hall, 18' lounge, 21' kitchen/breakfast room, dining/ family room, cloakroom, superb bathroom 3 spacious bedrooms, 65' rear garden own drive & garage
Situated with a popular location of Southchurch just off Southchurch Boulevard therefore close to Schools including the ever popular High Schools, shops & Southchurch rail station, local parks are close by as is Southend Seafront,
ACCOMMODATION
RECEPTION ROOM
UPVC lead lite double glazed windows & door to front, stairs to first floor, with storage cupboard below, Oak wood flooring, coving, radiator, power points,
LOUNGE 5.49m x 3.66m (18' x 12')
UPVC double glazed lead lite window to front, feature & contemporary wall mounted fire, coving, radiator power & Tv points, coving, double doors to Dining room
DINING ROOM/FAMILY ROOM 6.45m x 3.10m (21'2 x 10'2)
UPVC double glazed windows & French doors to the rear elevation, laminate flooring, coving, radiator, power points,
SIDE BOOT/STORAGE ROOM 1.65m x 1.52m (5'5 x 5')
Window to side door to wc
CLOAKROOM
Window to rear, modern white suite comprising low level wc, vanity wash hand basin with storage cupboard below,
KITCHEN/BREAKFAST ROOM 6.53m x 3.05m, (21'5 x 10,)
UPVC double glazed window & door to side & further window to rear, fitted with a quality range of cream contemporary units to both eye level & base level, contrasting wood block effect rolled edge worktops incorporating a breakfast bar, inset sink drainer, splash back tiling, freestanding range cooker having an extractor hood above, integrated dishwasher, washing machine, American fridge freezer, tiled floor, recently installed wall mounted combination boiler, pull out pan drawers, power points,
LANDING
UPVC lead lite double glazed sun rise window to side, coving, loft space, power points,
BEDROOM 1 4.95m x 3.66m (16'3 x 12')
UPVC double glazed lead lite window to front, radiator, power & Tv points, coving,
BEDROOM 2 3.96m x 3.66m (13' x 12')
UPVC double glazed window to rear, coving, radiator power points,
BEDROOM 3 3.05m x 2.44m (10' x 8')
UPVC double glazed lead lite window to front, coving, radiator, power points,
FAMILY BATHROOM
A luxury white suite comprising large corner bath with shower/mixer taps, over sized walk in shower with fitted glazed panel, circular bowl sink set on vanity unit having cupboard below, fully tiled walls & flooring, radiator, spot lighting, coving,
OUTSIDE
REAR GARDEN 19.81m (65')
A delightful garden commencing lawn area leading to paved & shingle patio, further decking, raised flower beds, children's play are with rubber chippings, flood lighting, tap, access to front & garage
FRONT GARDEN
Neatly laid to lawn, flower beds, own drive providing parking & access to garage,
GARAGE
Up & over door to front, personal door to rear, lighting & power points,
Read more