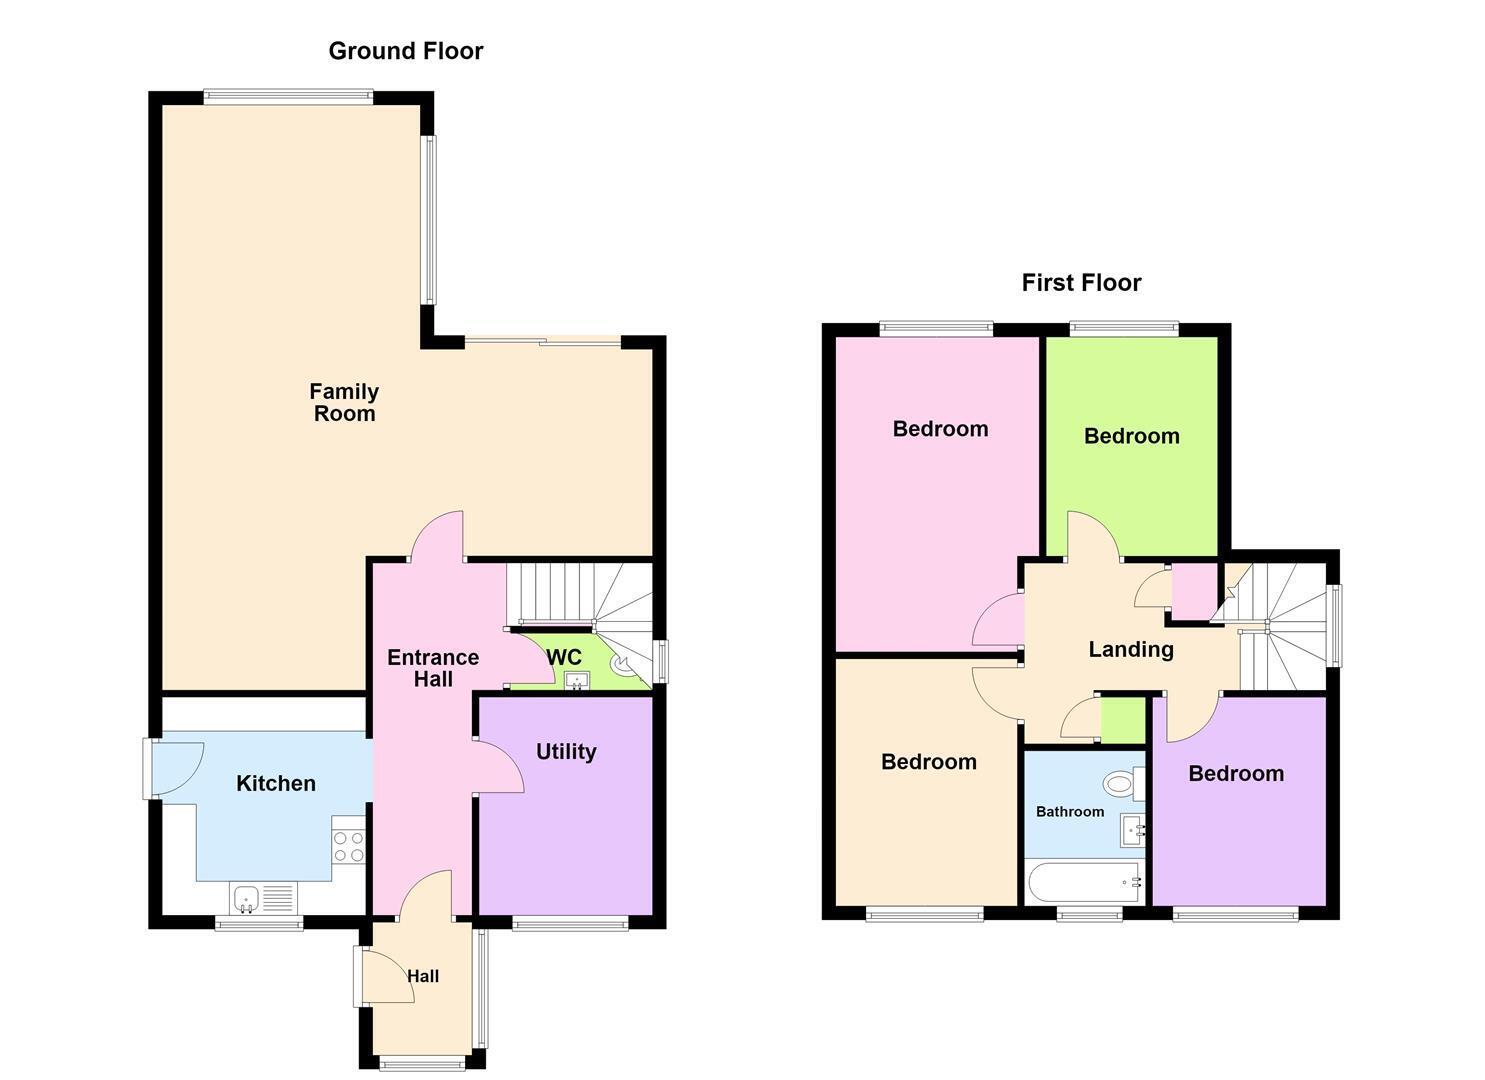
Grove Road, Benfleet
4 beds | £600,000 Having knowledge of the purchase price allows you to calculate the overall expense incurred in acquiring the property. Read our glossary page
- Backing Onto Boyce Hill Golf Course
- Close to Station & Shops
- Cloakroom
- Open Plan Living/Dining Room
- 10'7 x 10' Kitchen
- Utility Room
- 4 Bedrooms
- Garage & Ample Parking
- 60' Secluded Garden
- No Onward Chain
Material Information
Council Tax A fee submitted to your local authority to cover expenses related to local amenities such as schools, libraries, and waste management. The payment amount is determined based on the property's value. Read our glossary page
Tenure Explains the various forms of property ownership, including freehold, leasehold, and commonhold, and how they determine your rights and responsibilities as a property owner. Read our glossary page :
**** BACKING ONTO BOYCE HILL GOLF COURSE ****
Spacious 4 bedroom detached family home offering extended accommodation with a large reception room, kitchen/breakfast room, utility, cloakroom, the first floor offers 4 good sized bedrooms and a modern shower room,
Externally the property enjoys a secluded garden backing directly onto Boyce Hill Golf Course & to the front garden provides ample parking and access to the garage,
Situated in a most popular location being a short walk to local shops Schools & Benfleet Station
ACCOMMODATION
ENTRY PORCH
Double glazed door to, windows to both front & side elevations, door to,
RECEPTION HALL
Stairs to first floor, radiator, power points,
CLOAKROOM
UPVC double glazed window to side, low level wc, wall mounted wash hand basin, half tiled walls,
KITCHEN 3.23m x 3.05m (10'7 x 10')
Double glazed window to front & door to side, fitted with range of maple effect eye level & base level units, rolled edge work tops & breakfast bar, stainless steel sink drainer, gas hob with extractor fan, double oven, fully tiled walls, integrated dishwasher, power points,
UTILITY ROOM 2.92m x 2.46m (9'7 x 8'1)
Double glazed window to front, fitted cupboards, plumbing for washing machine, power points, radiator,
OPEN PLAN LOUNGE/DINING ROOM 8.53m x 5.89m max (28' x 19'4 max)
Double glazed windows & patio doors overlooking the rear garden, feature fireplace, coving, wall lights, power & Tv points,
FIRST FLOOR LANDING
Double glazed window to side, airing cupboard, access to loft space, storage cupboard,
BEDROOM 1 4.32m x 3.05m (14'2 x 10')
Double glazed window to rear, radiator, power points,
BEDROOM 2 3.68m x 2.54m (12'1 x 8'4)
Double glazed window to front, fitted wardrobes with matching bedside cabinets, radiator, power points,
BEDROOM 3 3.51m x 2.57m (11'6 x 8'5)
Double glazed window to rear, radiator, fitted wardrobe, radiator, power points,
BEDROOM 4 2.74m x 2.36m (9' x 7'9)
Double glazed window to front, radiator, power points,
BATHROOM
Modern white suite comprising shower cubicle with glazed screen, vanity wash hand basin with cupboard under, low level wc, heated towel rail, fully tiled walls,
REAR GARDEN 18.29m (60')
A delightful and established garden backing onto boyce hill golf course, paved patio area leading to lawn flower & shrub beds, to the rear of the garden is a summer house and patio with a gate onto the golf course, access to front, lighting, power points,
FRONT GARDEN
Established shrub beds and borders, steps to the front door, ample paving providing parking
GARAGE & PARKING
Block paved driveway providing ample parking and access to the garage
GARAGE: Up & over door to front, lighting & power points,
Read more