Lavender Grove, Westcliff-On-Sea
2 beds | £375,000 Having knowledge of the purchase price allows you to calculate the overall expense incurred in acquiring the property. Read our glossary page
- Close To Southend Hospital
- Off Road Parking
- 2 Double Bedrooms
- Spacious Lounge
- Kitchen
- Bathroom With White Suite
- 50' Rear Garden
- Double Glazing
- No Onward Chain
- Early Viewing Advised
Material Information
Council Tax A fee submitted to your local authority to cover expenses related to local amenities such as schools, libraries, and waste management. The payment amount is determined based on the property's value. Read our glossary page
Tenure Explains the various forms of property ownership, including freehold, leasehold, and commonhold, and how they determine your rights and responsibilities as a property owner. Read our glossary page :
**** DELIGHTFUL 2 DOUBLE BEDROOM BUNGALOW CLOSE TO SOUTHEND HOSPITAL ****
This character semi detached bungalow offers much scope and potential yet benefits off road parking & a secluded 50' rear garden
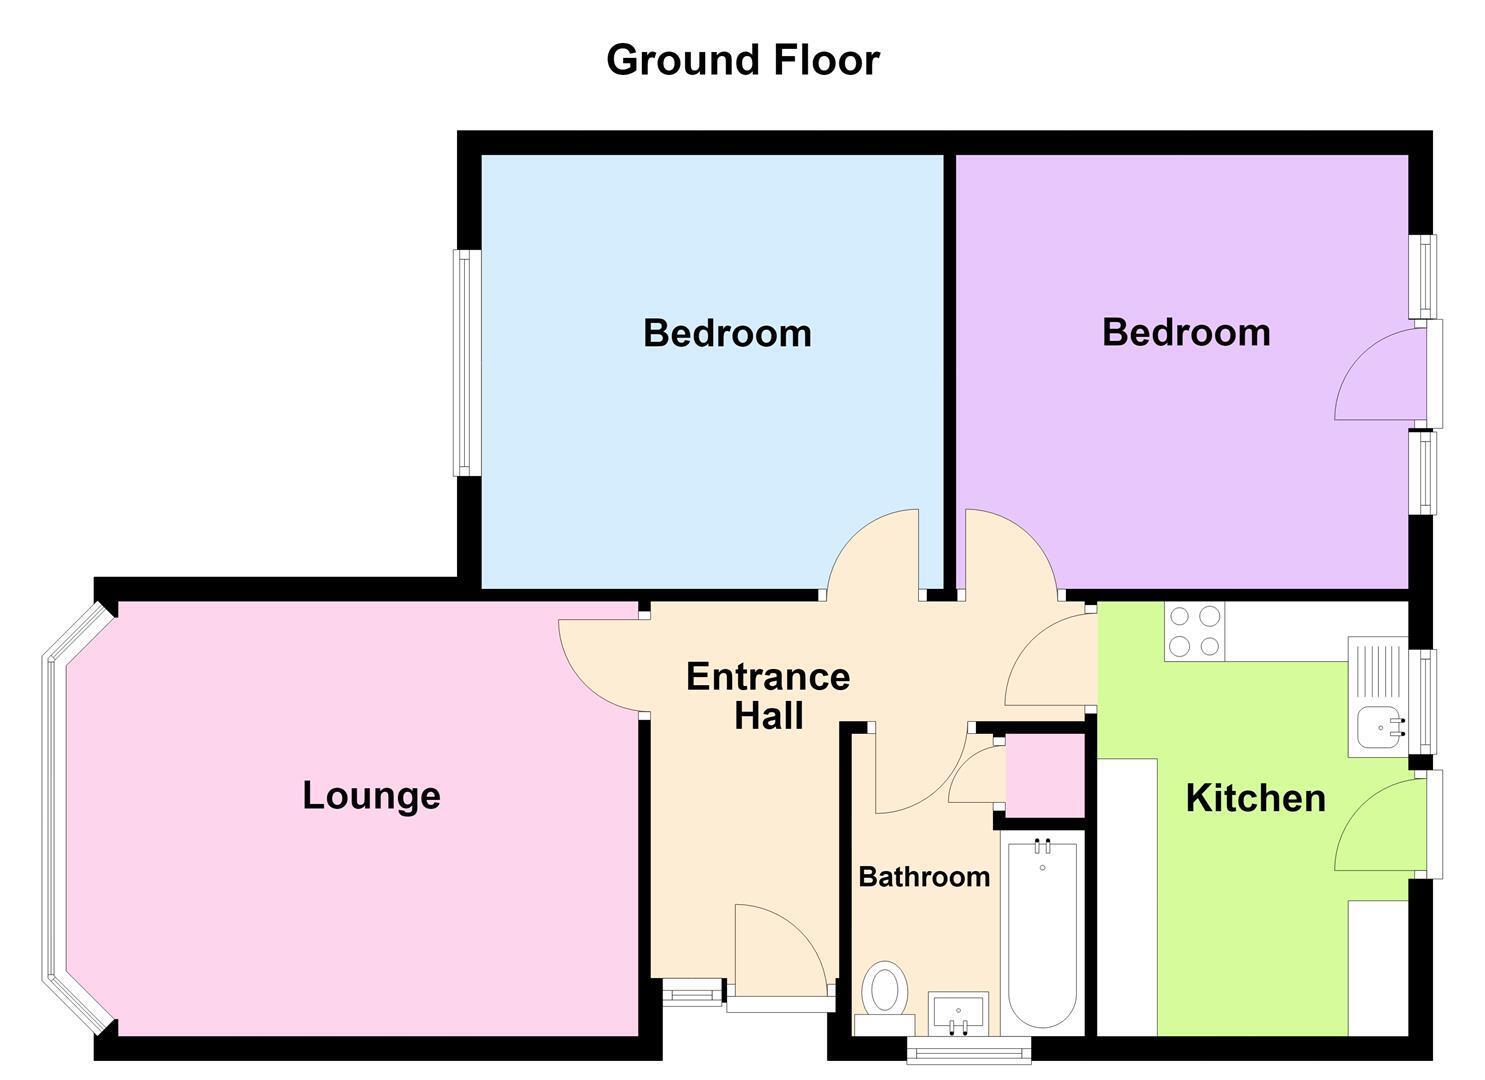
Internally the property has 2 double bedrooms, spacious lounge, kitchen bathroom, UPVC double glazing & gas central heating
Situated in a peaceful location yet within walking distance to Southend Hospital and local shops
We strongly recommend an early viewing
ACCOMMODATION
RECEPTION HALL
UPVC double glazed door & window, radiator, power points,
LOUNGE 4.72m x 3.58m (15'6 x 11'9)
UPVC double glazed bay window to front and two further windows to side, gas fire with wood surround, radiator, power & Tv points
KITCHEN 3.58m x 2.59m (11'9 x 8'6)
UPVC double glazed window & door to the rear garden, fitted eye level & base level units with rolled edge worktops incorporating stainless steel sink drainer, space for freestanding gas cooker, part tiled walls, plumbing for washing machine, power points, wall mounted gas boiler, pantry cupboard, radiator,
BEDROOM 1 3.84m x 3.66m (12'7 x 12')
UPVC double glazed window to front, radiator, power points,
BEDROOM 2 3.68m x 3.58m (12'1 x 11'9)
UPVC double glazed windows & door to the rear garden, radiator, power points,
BATHROOM
UPVC double glazed window to side, white suite comprising panelled bath, low level wc, wash hand basin, radiator & wall heater, part tiled walls, storage cupboard,
OUTSIDE
REAR GARDEN 15.24m (50')
Patio area leading to lawn, shrub borders, two timber sheds, tap access to front,
FRONT GARDEN
Retaining brick built wall, lawn area & shrub beds access to drive
DRIVEWAY & PARKING
Paved drive providing off road parking
Read more