Caversham Park Avenue, Rayleigh
3 beds | 1 bath | 1 reception | £450,000 Having knowledge of the purchase price allows you to calculate the overall expense incurred in acquiring the property. Read our glossary page
- 3 Large Bedroom
- 25' Lounge/Diner
- Cloakroom
- Modern Kitchen
- Bathroom/wc
- Corner Plot with Delightful Garden
- Garage & Parking
- No Onward Chain
- Well Maintained
Material Information
Council Tax A fee submitted to your local authority to cover expenses related to local amenities such as schools, libraries, and waste management. The payment amount is determined based on the property's value. Read our glossary page
Tenure Explains the various forms of property ownership, including freehold, leasehold, and commonhold, and how they determine your rights and responsibilities as a property owner. Read our glossary page :
**** SPACIOUS DETACHED FAMILY HOME WITH POTENTIAL TO EXTEND ****
St George Homes are pleased to offer for sale this spacious 3 bedroom detached family home with potential for side extensions (stp) and situated in a popular non estate location
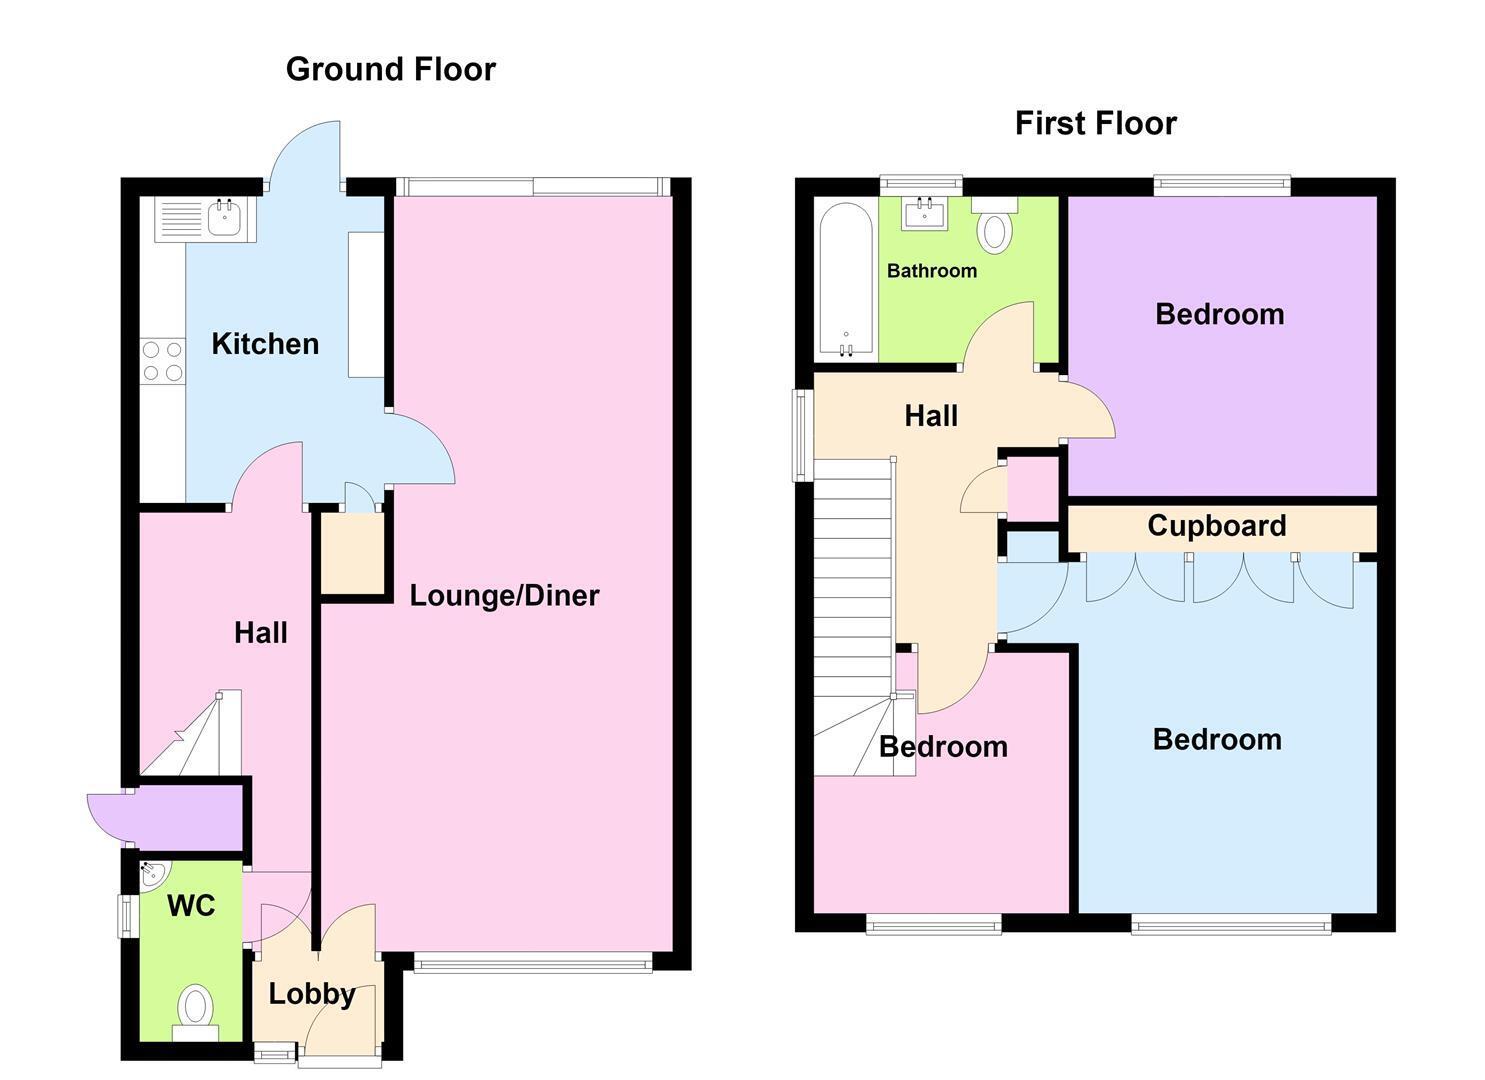
The property offer to the ground floor a reception hall, cloakroom, 25' lounge/diner, modern kitchen & to the first floor are three good sized bedrooms & a modern bathroom
The property is on a corner plot offering a delightful garden and detached garage with paking,
Situated in a cul de sac location being close to local shops and Schools
We strongly recommend an early viewing
ACCOMMODATION
ENTRANCE LOBBY
Glazed door and window to: double doors to,
RECEPTION HALL
Stairs to first floor with storage below, coving, radiator, power points,
CLOAKROOM
Double glazed window to side, low level wc, wall mounted wash hand basin, half tiled walls & complimentary tiled floor, radiator,
LOUNGE/DINER 7.77m x 3.84m max (25'6 x 12'7 max)
Double aspect room with double glazed window to front & sliding doors to rear, open fireplace with raised hearth and open grate, coving, radiator, power & Tv points,
KITCHEN 3.30m x 2.67m (10'10 x 8'9)
Double glazed windows to rear and side elevations & door to the rear garden, fitted with a modern range of white eye level & base level units with contrasting grey rolled edge worktops incorporating an inset sink/drainer, ceramic hob with extractor & double oven below, plumbing for washing machine & dishwasher, worktop lighting, splashback tiling,
FIRST FLOOR LANDING
Double glazed window to side, boiler/airing cupboard, coving, power point,
BEDROOM 1 3.71m x 3.28m (12'2 x 10'9)
Double glazed window to front, fitted wardrobes to recess area, matching drawer & bedside cabinets, radiator, power points, coving,
BEDROOM 2 3.35m x 3.35m (11' x 11')
Double glazed window to rear, coving, radiator, power points,
BEDROOM 3 2.64m x 2.44m (8'8 x 8')
Double glazed window to front, coving radiator, power points,
BATHROOM
Double glazed window to rear, modern white suite comprising paneled bath with shower over, pedestal wash hand basin, low level wc, complimentary tiled walls, radiator,
OUTSIDE
REAR & SIDE GARDENS
The property enjoys a corner plot with a large patio area to the side which extends to the rear, lawns and established flower & shrub beds and borders, access to front and rear, lighting, tap
FRONT GARDEN
Neatly laid to lawn and established shrub beds,
PARKING AND GARAGE
To the rear of the property are double opening gates leading to parking and access to the garage,
GARAGE: Up and over door to front and window to side,
Read more